
Expanding your kitchen can transform your whole home. Maybe your cooking space feels crowded. Or, you want to add value before selling. A bigger, better kitchen is always a smart move—but it’s not a simple project. If you want to do it right, you need a plan.
This guide explains everything, step by step. You’ll learn how to expand your kitchen, what to watch out for, and how to avoid costly mistakes. Whether you dream of knocking down walls or just want more storage, you’ll find clear answers here.
Understanding Your Goals
Before tearing down walls or buying new cabinets, it’s important to know what you really want. Expanding your kitchen is a big investment. Your goals will shape every decision.
Maybe you need more space for a growing family. Or you want a better layout for cooking. Some people expand to add a dining area. Others just want more storage. List your main reasons. This helps you focus and avoid distractions.
Don’t just think about now—think about the future. Will you need room for kids or older relatives? Is resale value important? If you plan to sell in a few years, some features will matter more than others.
One thing beginners often miss: expanding a kitchen is not just about adding square footage. It’s about improving how the space works. A smart layout can feel twice as big as a poorly designed one. Always keep function and feel in mind.
Assessing Your Current Kitchen
Take a close look at your current space. Measure everything. Write down the length, width, and ceiling height. Draw a simple floor plan on paper. Mark where your appliances, sink, and windows are. Note things that can’t move easily, like plumbing and load-bearing walls.
Look for problem areas. Is there a corner you can’t reach? Do people bump into each other when cooking? Is the fridge too far from the stove? These issues guide your design.
Check the condition of your cabinets, flooring, and lighting. If they’re worn out, you might need to replace them during the expansion. If they’re in good shape, you can often reuse them and save money.
Many homeowners forget to check electrical and plumbing systems. Old wiring may not handle new appliances. Plumbing may need to be moved. A professional can inspect these for you.
Setting A Realistic Budget
Kitchen expansions are costly. The average kitchen remodel in the US costs $25,000–$60,000. Expanding the actual footprint can be much more. Your budget should cover:
- Design fees
- Permits
- Construction (walls, floors, ceiling)
- Plumbing and electrical
- Cabinets and countertops
- Appliances
- Lighting and fixtures
- Flooring
- Painting and finishing
Always add a 15–20% buffer for surprises. Hidden problems, like old wiring or water damage, can raise costs.
Here’s a simple comparison of typical costs:
| Item | Low-End ($) | High-End ($) |
|---|---|---|
| Design Fees | 2,000 | 7,000 |
| Permits | 500 | 3,000 |
| Cabinets & Countertops | 8,000 | 25,000 |
| Appliances | 3,000 | 12,000 |
| Labor | 10,000 | 30,000 |
Many people underestimate costs. It’s common to go over budget. Always get several quotes before starting.
Exploring Expansion Options
You have several choices for expanding your kitchen. The right one depends on your home, budget, and needs.
1. Bump-out Addition
A bump-out is a small extension of your kitchen, usually 2–4 feet. It’s less expensive than a full addition. You can use it to add a breakfast nook, more cabinets, or a bigger island.
2. Full Room Addition
A full addition adds a brand-new room or extends your kitchen by 6 feet or more. This is costly and complex. It may require a new foundation, roof, and major structural changes.
3. Open Concept
You can expand your kitchen’s feel by removing walls. Knocking down the wall between the kitchen and dining room creates a bigger, open space. This is cheaper than building out, but may need new beams for support.
4. Taking Over Adjacent Spaces
Some people use space from a pantry, laundry room, or hallway. This can add several feet without changing the exterior. It’s a smart move if you rarely use these areas.
5. Outdoor Kitchen Expansion
If you love entertaining, you might connect your kitchen to an outdoor cooking area. This is popular in warm climates. It doesn’t add indoor space, but doubles your cooking options.
Each option has pros and cons. Think about your needs and home layout before deciding.
Working With Professionals
Kitchen expansion is not a DIY project for most people. You need experts for design, permits, and construction. Here’s who to hire:
- Architect: Designs the space, ensures it’s safe and meets codes.
- Designer: Helps with layout, colors, and finishes.
- Contractor: Manages construction, hires workers, and orders materials.
- Engineer: Checks if walls are load-bearing and plans structural changes.
- Inspector: Checks work at key stages for safety and quality.
Always check reviews, licenses, and insurance. Get a detailed contract and payment schedule.
A common mistake: hiring the cheapest contractor. Low bids often mean poor work or hidden fees. Quality matters.
Creating A Functional Layout
A bigger kitchen is only better if it works well. Focus on layout first.
The Work Triangle
The classic work triangle connects the stove, sink, and refrigerator. This keeps everything close but not crowded. Each side should be 4–9 feet.
Zones
Modern kitchens use zones: one for prep, one for cooking, one for cleaning, and one for storage. If you have a big family, add a snack or homework zone.
Traffic Flow
Make sure people can move easily. Avoid tight corners or blocked paths. Leave at least 42 inches between counters for easy movement.
Island Or Peninsula
If you add an island, make sure there’s enough space around it. An island can add storage, seating, and prep space. A peninsula is attached at one end, good for smaller areas.
Lighting
Natural light makes a kitchen feel bigger. Add windows or skylights if possible. Use layers of lighting: overhead, under-cabinet, and task lights.
Choosing Materials And Finishes
Your choices set the style and durability of your kitchen. Here’s a look at popular options:
| Feature | Budget Option | Luxury Option |
|---|---|---|
| Countertops | Laminates | Quartz, Granite |
| Cabinets | Stock/Prefinished | Custom Wood |
| Flooring | Vinyl, Laminate | Hardwood, Tile |
| Backsplash | Painted Drywall | Glass, Stone Tile |
Durable surfaces last longer, but cost more upfront. If your budget is tight, focus on quality cabinets and countertops. You can upgrade lighting or hardware later.
One insider tip: neutral colors make a kitchen feel larger and appeal to most buyers.
Maximizing Storage
A kitchen expansion is your chance to fix storage problems. Plan for more than you think you need.
Cabinets
- Use ceiling-height cabinets for extra space.
- Add pull-out shelves or lazy Susans for corners.
- Deep drawers work better for pots and pans.
Pantry
A separate pantry keeps food organized. Even a small closet-style pantry is a big upgrade.
Smart Storage
- Use toe-kick drawers under base cabinets.
- Add vertical dividers for trays and baking sheets.
- Install racks inside cabinet doors for spices.
Appliances
Many people forget to plan for new or bigger appliances. Measure your fridge, oven, and dishwasher. Leave space for them to open fully.
A tip most miss: plan electrical outlets and plumbing near where you’ll use small appliances.
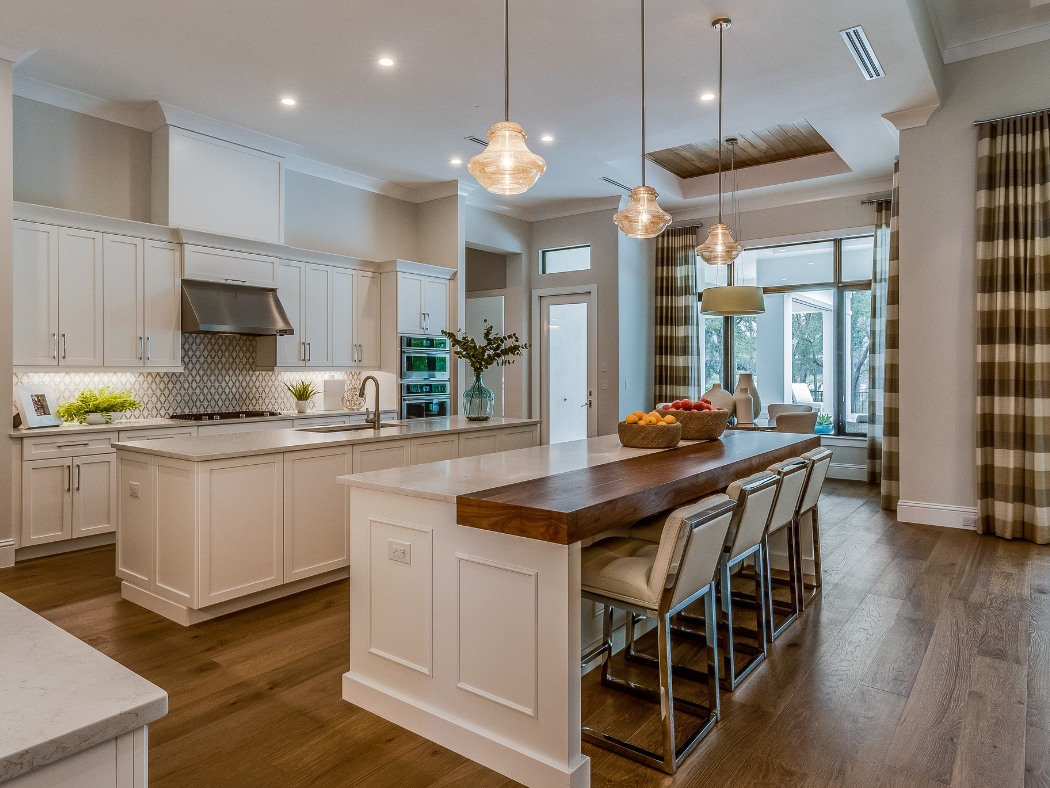
Credit: dreammaker-remodel.com
Improving Ventilation And Lighting
A good kitchen needs fresh air and bright light.
Ventilation
Install a quality range hood that vents outside. Recirculating fans are less effective. Make sure windows can open for natural airflow.
Lighting
Layered lighting is best. Combine these:
- Ambient: Ceiling lights for general brightness.
- Task: Lights under cabinets for counters.
- Accent: Spotlights for décor or open shelves.
Dimmer switches let you adjust brightness. LED bulbs save energy and last longer.
Handling Permits And Regulations
Don’t skip permits. Cities require them for structural changes, electrical, and plumbing work. Unpermitted work can cause problems when you sell.
The process usually includes:
- Submitting plans for approval.
- Paying fees.
- Scheduling inspections at key stages.
Rules vary by city. Check with your local building department early.
Some people think permits slow things down. In reality, they protect you from poor work and big fines. Always follow the law.

Credit: benvenutiandstein.com
Managing Construction
Kitchen expansion can be messy and noisy. Here’s how to survive the process:
Plan Ahead
Decide where you’ll cook and eat during construction. Set up a temporary kitchen in another room. Move valuables and pets away from the work zone.
Timeline
Most expansions take 2–4 months. Delays are common, especially for custom parts or bad weather.
Communication
Meet with your contractor weekly. Ask for updates and raise concerns early.
Payments
Never pay the full amount upfront. Pay in stages as work is completed.
Quality Checks
Inspect the work after each step. Take photos and keep records. Don’t be afraid to ask for changes if something’s wrong.
Adding Value To Your Home
A larger kitchen usually increases your home’s value. According to Remodeling Magazine, a major kitchen remodel returns about 60–80% of its cost at resale.
Features buyers love:
- Open concept layout
- Big island with seating
- Walk-in pantry
- High-end appliances
- Lots of storage
But not all upgrades pay off. Over-personalized or luxury features may not appeal to every buyer. Keep your neighborhood in mind. Don’t overbuild for your area.
A good real estate agent can advise you on smart choices.

Credit: www.reddit.com
Common Mistakes To Avoid
Even experienced homeowners make mistakes. Here are the most common:
- Skipping design planning: Poor layout is hard to fix later.
- Underestimating costs: Surprises are almost certain.
- Hiring unqualified workers: Cheap labor often means poor results.
- Ignoring permits: Can stop your project or lower resale value.
- Choosing style over function: Pretty kitchens that don’t work well cause frustration.
- Not planning for the future: Think about aging, kids, or resale.
- Lack of storage: More is always better.
A smart move is to visit showrooms or open houses. See what works—and what doesn’t—in real homes.
Eco-friendly Kitchen Expansion
Modern kitchens can save energy and resources. Consider these green ideas:
- LED lighting: Uses less power, lasts longer.
- Energy Star appliances: Cut electricity bills.
- Recycled materials: For countertops or flooring.
- Low-VOC paints: Healthier indoor air.
- Water-saving faucets: Reduce waste.
Many states offer rebates for eco-friendly choices. Check local programs.
Example: Real-life Kitchen Expansion
Let’s look at a real project.
Sarah and Tom had a 10×12 foot kitchen. With two kids and a love for baking, it felt too small. Their goals: more counter space, better storage, and a spot for family meals.
Step-by-step, here’s what they did:
- Hired an architect to design a 4-foot bump-out addition.
- Removed the wall between kitchen and dining room for an open concept.
- Added a large island with seating for four.
- Installed ceiling-height cabinets and a walk-in pantry.
- Upgraded to LED lights and a vented range hood.
- Chose quartz counters and vinyl plank flooring for durability.
The project cost $48,000 and took 11 weeks. The result: a bright, spacious kitchen that became the heart of their home. At resale, the agent estimated the home’s value increased by $40,000.
Comparing Expansion Options
Here’s a quick side-by-side look at different expansion methods:
| Method | Cost Estimate | Complexity | Best For |
|---|---|---|---|
| Bump-Out | $20,000–$40,000 | Medium | Small space gain, tight lots |
| Full Addition | $50,000–$120,000 | High | Major space, high value homes |
| Open Concept | $10,000–$25,000 | Low–Medium | Better flow, modern style |
| Adjacent Space | $5,000–$20,000 | Low | Quick, budget-friendly |
Timeline: What To Expect
A kitchen expansion takes planning and patience. Here’s a basic timeline:
- Design and Planning: 2–6 weeks
- Permits and Approval: 2–4 weeks
- Ordering Materials: 1–4 weeks
- Demolition: 1–2 weeks
- Framing and Structural Work: 2–4 weeks
- Plumbing/Electrical: 1–2 weeks
- Flooring and Cabinets: 2–3 weeks
- Finishing Touches: 1–2 weeks
Total: 10–24 weeks, depending on scope and delays.
Practical Tips For A Smooth Expansion
- Visit showrooms to see materials and layouts in person.
- Ask for references from past clients before hiring anyone.
- Store extra tiles or paint for future repairs.
- Label all appliance and lighting switches for easy use.
- Take photos before drywall is closed—helps if repairs are needed later.
- Set clear rules with workers (work hours, clean-up, pets).
- Stay flexible. Problems will happen, but a calm approach helps.
Future-proofing Your Kitchen
Think long-term when expanding. Choose materials and layouts that work for all ages. Universal design features include:
- Drawers instead of doors for easier access
- Non-slip flooring
- Good lighting, especially over work areas
- Lever handles instead of knobs
Smart kitchens are also popular. Consider smart appliances, lighting, and faucets you can control with your phone.
When To Diy And When To Hire
Some parts of a kitchen expansion can be DIY, but most should be left to pros. Safe DIY tasks:
- Painting walls
- Installing simple lighting
- Assembling cabinets
Leave structural changes, plumbing, and electrical to licensed workers. Mistakes can be dangerous and expensive.
Financing Your Kitchen Expansion
Expanding a kitchen is a big investment. You have several options for paying:
- Savings: Best for small projects.
- Home Equity Loan: Uses your home’s value as collateral.
- Personal Loan: Quick, but higher interest.
- Credit Cards: Not recommended for big costs.
- Refinancing: Roll costs into your mortgage.
Talk to a financial advisor before borrowing. Make sure your budget is realistic.
For more details on kitchen renovation costs and financing options, see this Houzz report.
Frequently Asked Questions
What’s The Cheapest Way To Expand A Kitchen?
Stealing space from an unused room, like a pantry or hallway, is the cheapest. Removing a non-structural wall for an open concept is also budget-friendly. Avoid full additions if you want to save money.
How Much Value Does A Kitchen Expansion Add?
Most kitchen expansions return 60–80% of their cost at resale. The exact amount depends on your local market and the quality of work.
Do I Need A Permit To Expand My Kitchen?
Yes, almost all expansions require permits for safety and legal reasons. Always check with your local building office before starting.
How Long Does A Kitchen Expansion Take?
Small expansions can finish in 8–12 weeks. Major additions may take 4–6 months. Delays are common due to weather, materials, or inspections.
Can I Live In My House During Construction?
Usually yes, but it will be noisy and messy. Set up a temporary kitchen in another room, and expect some inconvenience.
Expanding your kitchen is a rewarding project that can change how you live and add value to your home. With good planning, the right team, and smart decisions, you’ll enjoy your new kitchen for years to come.