
Most people enjoy a good shower after a long day. But few stop to wonder about the plumbing behind the walls. One question that comes up often, especially for homeowners and DIY renovators, is: Does a shower need a vent pipe? If you’re planning a bathroom remodel, fixing a drainage problem, or simply want to understand your home’s plumbing, knowing the answer is essential. Getting this part wrong can lead to slow drains, bad smells, and even dangerous sewer gas entering your home. In this article, you’ll find clear explanations, real-world examples, and expert insights about shower venting. By the end, you’ll know exactly what’s required, why it matters, and how to avoid the most common mistakes.
What Is A Vent Pipe And Why Is It Important?
A vent pipe is a special part of your plumbing system. It lets air flow into the pipes and allows dangerous gases to escape safely outside. Vent pipes work together with drain pipes to move wastewater out of your house and keep everything running smoothly.
How Vent Pipes Work
When you flush a toilet or drain a shower, water moves quickly through the pipes. This movement creates a vacuum or negative pressure. If there’s no vent, that pressure can pull water out of the P-trap (the curved pipe under your shower or sink). The P-trap holds water and blocks sewer gases from coming up into your bathroom. Without enough air from a vent, these traps can empty, letting bad odors and gases enter your home.
Main Functions Of A Vent Pipe
- Prevents trap siphoning: Keeps water in the P-trap.
- Removes sewer gases: Sends bad smells outside.
- Balances air pressure: Stops “gurgling” sounds and slow drains.
- Improves drainage: Allows wastewater to flow freely.
A vent pipe is not just a luxury or an extra feature. It’s a requirement for safe, effective plumbing. Most building codes in the US, UK, and many other countries require proper venting for all fixtures, including showers.
Is A Vent Pipe Legally Required For Showers?
You might wonder if a vent pipe is just a “best practice” or if it’s actually required by law. In almost every modern country, the answer is clear: yes, a vent pipe is required for showers.
Plumbing Codes And Regulations
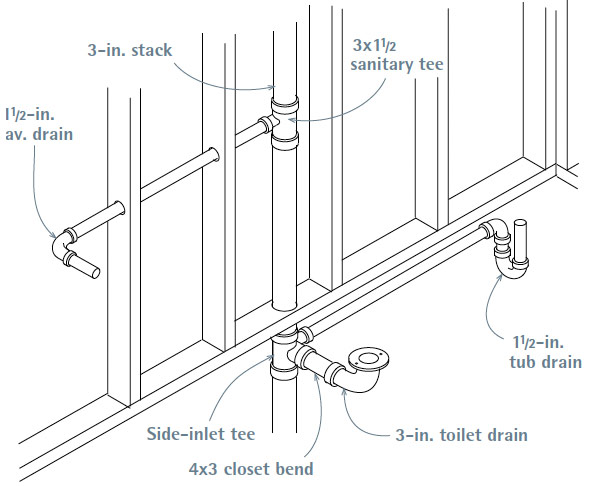
Most countries follow a version of the International Plumbing Code (IPC) or the Uniform Plumbing Code (UPC). Both codes state that every fixture must be vented. This means showers, toilets, sinks, and tubs all need a vent pipe connected to their drain.
Here’s a quick look at the relevant plumbing codes:
| Country/Region | Plumbing Code | Shower Vent Requirement |
|---|---|---|
| United States | IPC/UPC | Yes, mandatory |
| United Kingdom | Building Regulations Part H | Yes, mandatory |
| Canada | National Plumbing Code | Yes, mandatory |
| Australia | AS/NZS 3500 | Yes, mandatory |
| European Union | EN 12056-2 | Yes, mandatory |
If you skip the vent, your work will not pass inspection. You could be forced to rip up the floor or walls to add a vent later, costing much more time and money.
Local Differences
Some small local areas might allow special types of air admittance valves (AAVs) or use different rules for older homes. But in all standard new builds and major remodels, a vent is required for each shower.
Credit: www.finehomebuilding.com
What Happens If A Shower Is Not Vented?
Skipping the vent pipe for your shower can cause serious problems, both now and in the future. Here’s what you might experience:
1. Bad Odors And Sewer Gas
Without a vent, the P-trap under your shower can lose its water seal. This lets sewer gas—a mix of methane, ammonia, and other chemicals—escape into your bathroom. Besides smelling terrible, these gases can be dangerous to your health, causing headaches, nausea, and even long-term harm.
2. Slow Or Noisy Drains
You might notice your shower drain is slow, gurgles, or even backs up. That’s because the water is fighting against a vacuum. It can’t flow smoothly without air behind it.
3. Water Is Sucked From Traps
If you flush a toilet or drain a tub near an unvented shower, the moving water can pull water from your shower’s P-trap. This happens more often than people realize, especially in homes with multiple bathrooms.
4. Damage To Plumbing
Long-term negative pressure can stress your pipes, leading to leaks or cracks. Over time, this damage can become expensive to fix.
5. Failed Inspections And Legal Issues
If you plan to sell your house or if your city inspects your property, unvented plumbing will almost always fail. This can delay sales or force costly repairs.
Real-world Example
A homeowner in Chicago remodeled their bathroom without adding a vent to the new shower. Within weeks, the bathroom started to smell bad, and the drain gurgled every time the toilet was flushed. After investigation, a plumber found the P-trap had dried out due to lack of venting.
They had to break open the wall and floor to install a proper vent, costing over $2,500 in repairs.
How Does A Shower Vent Pipe Work?
Understanding the mechanics of a vent pipe can help you see why it’s so important.
The Path Of Air And Water
When you turn on the shower, water flows down the drain and through the P-trap. A vent pipe, usually vertical, connects to this drain line. As water moves, the vent lets air in, breaking any vacuum and allowing water to flow freely.
The vent pipe then continues up and out through the roof, where gases can escape safely.
Common Shower Vent Configurations
There are a few ways a shower vent can be installed:
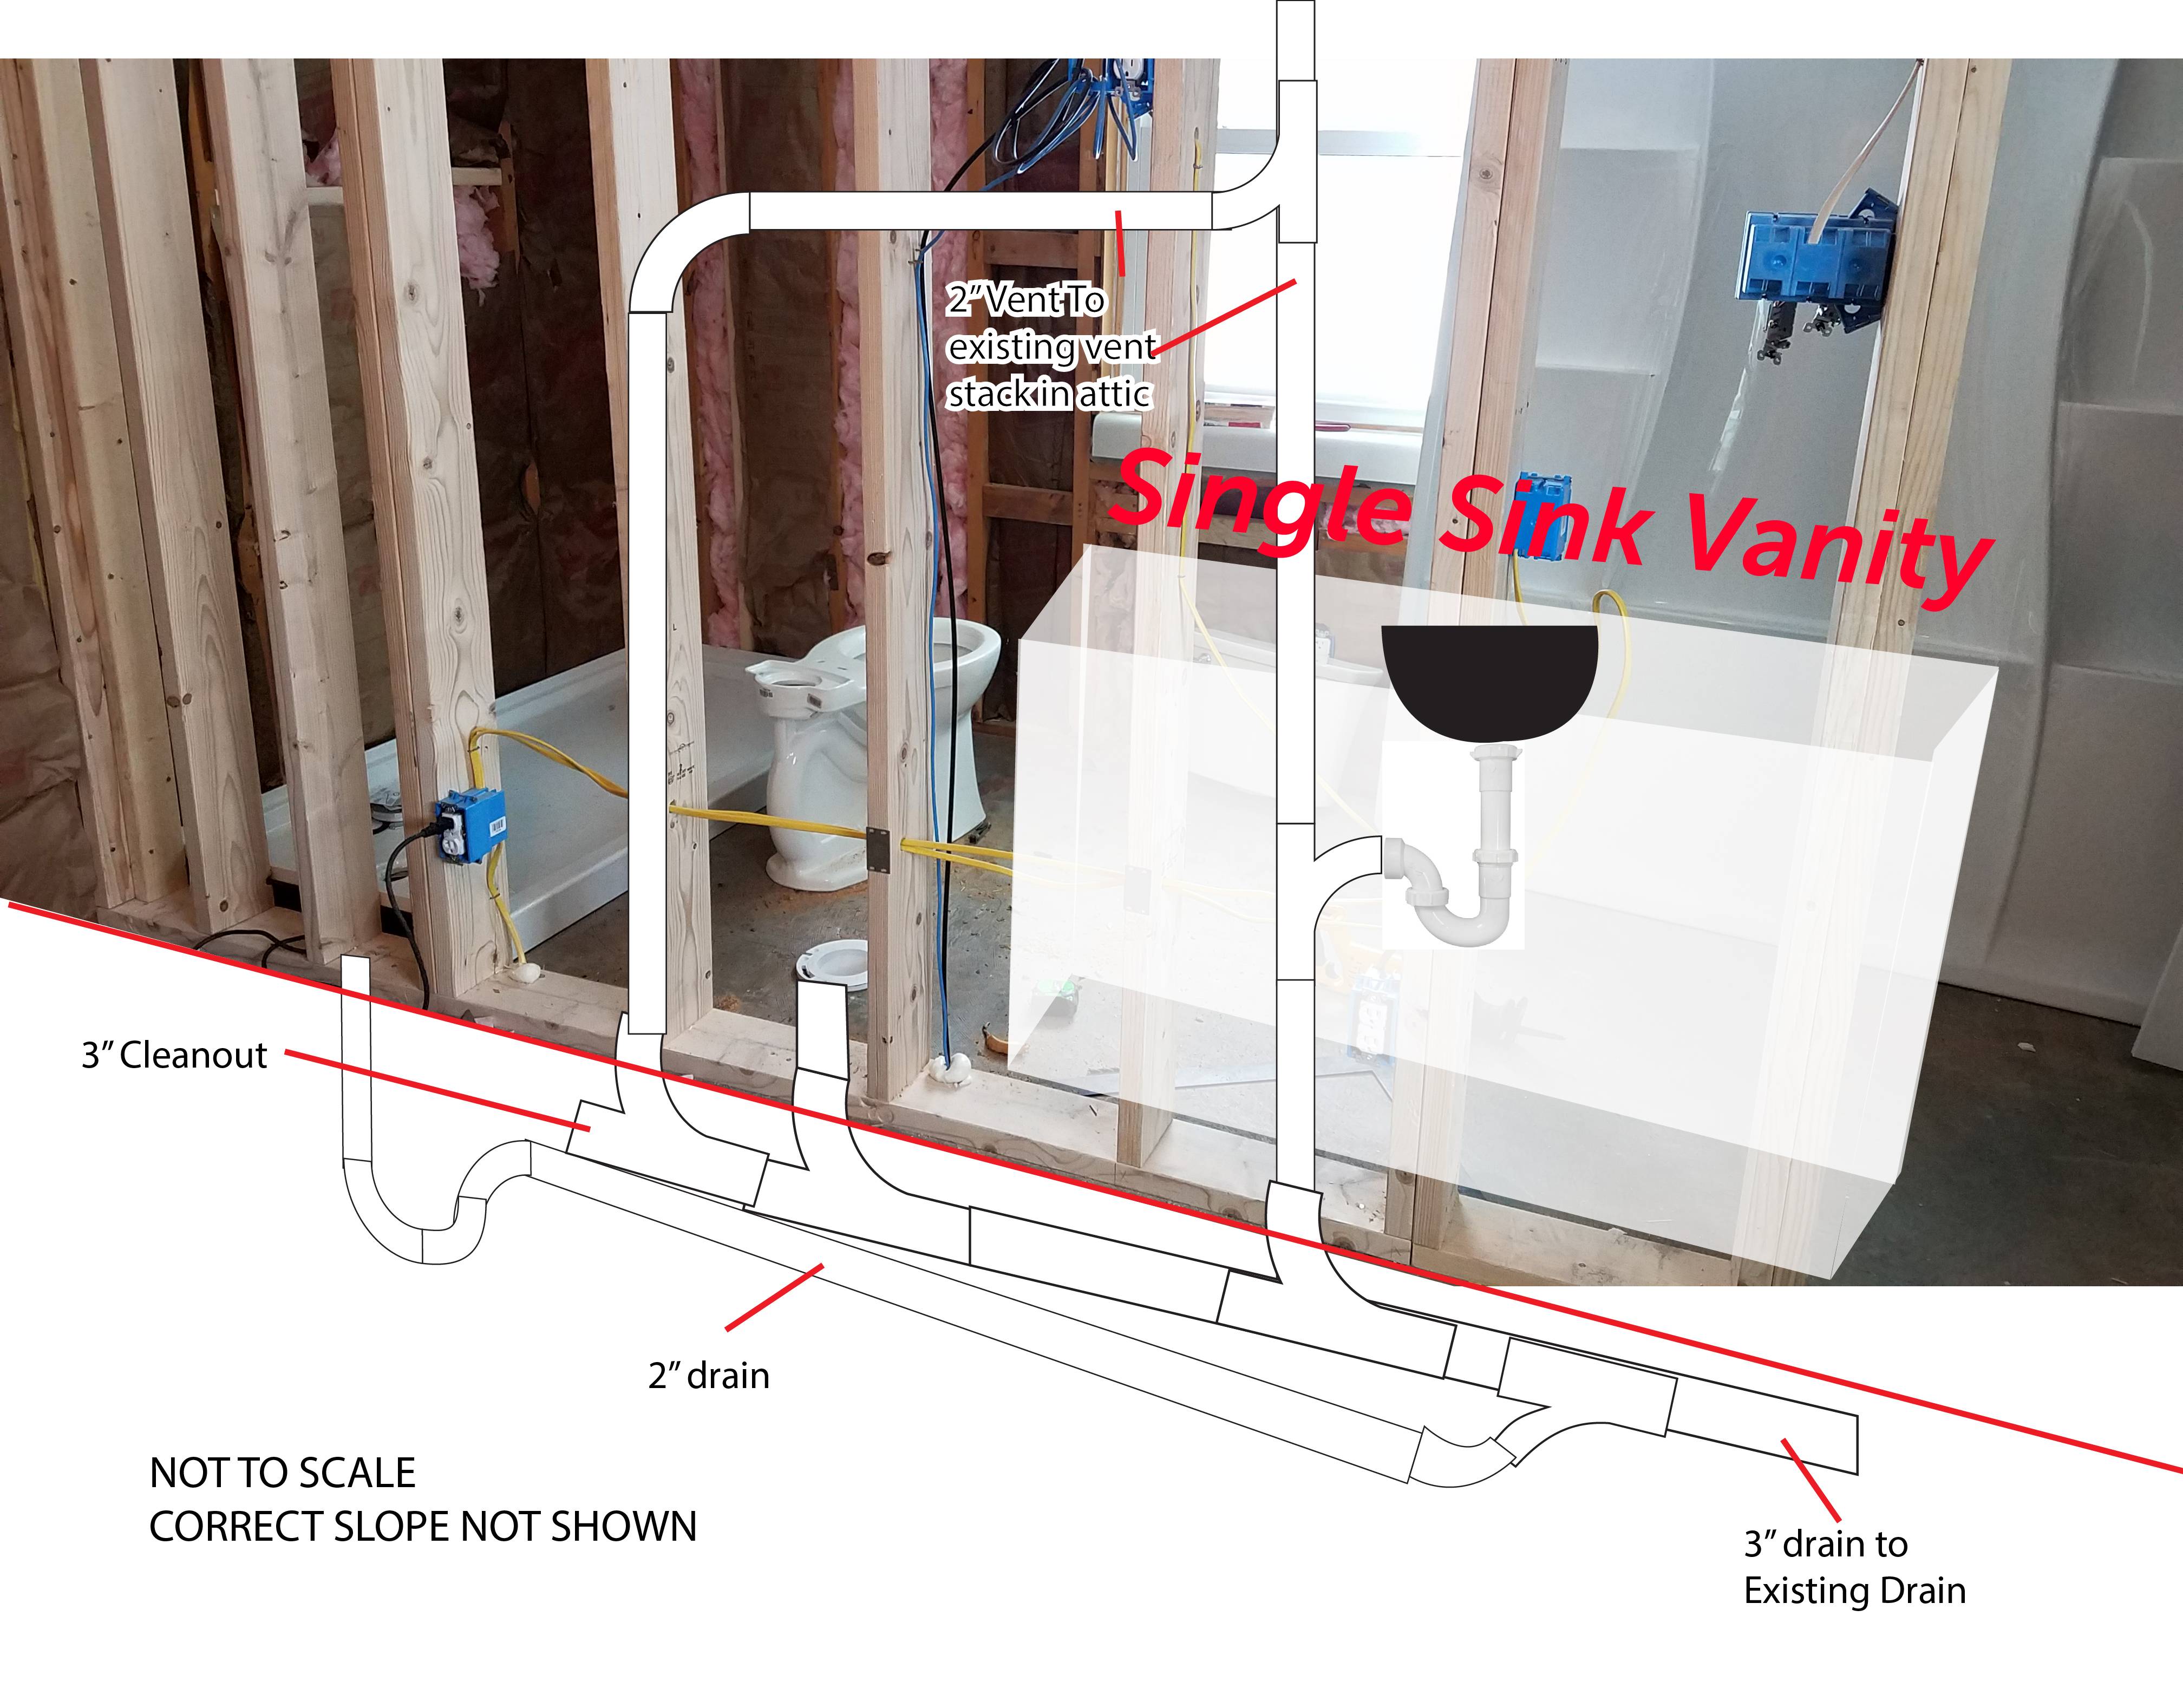
- Individual vent: Each fixture has its own vent connected directly to the main vent stack.
- Wet vent: Several fixtures share a single vent pipe, with one fixture’s drain acting as a vent for another (common in bathrooms).
- Air admittance valve (AAV): A special one-way valve that lets air in but doesn’t let gases escape (allowed in some areas).
Here’s a simple comparison of vent types:
| Vent Type | Where Used | Pros | Cons |
|---|---|---|---|
| Individual Vent | All fixtures | Most reliable, always code-compliant | More pipes, higher cost |
| Wet Vent | Bathrooms with close fixtures | Fewer pipes, saves space | Complex code rules |
| Air Admittance Valve (AAV) | Remodels, limited access areas | Easy to install, less invasive | Not always code-approved, can fail over time |
How To Tell If Your Shower Is Properly Vented
If you’re not a plumber, it can be hard to see what’s behind your walls. But there are still ways to check if your shower is vented correctly.
Signs Of Proper Venting
- No bad smells: The bathroom always smells fresh.
- Quiet drainage: No gurgling or bubbling sounds when draining water.
- No backups: Water drains quickly and doesn’t come back up.
- No dry traps: Water is always present in the P-trap, preventing odors.
Warning Signs Of Poor Or Missing Venting
- Frequent odors: Persistent bad smells, especially after using the shower.
- Slow drainage: Water takes a long time to disappear.
- Gurgling sounds: Noise from the drain when water leaves.
- Bubbling toilets or sinks: Other fixtures bubble when the shower drains.
Practical Tip
If you’re renovating or buying a home, ask the seller or contractor if the shower is vented to code. If you’re unsure, a licensed plumber can do a “smoke test” or use cameras to check the venting system.
Shower Vent Pipe Sizing: What You Need To Know
The size of your shower’s vent pipe is not random. Plumbing codes have strict rules about vent pipe diameter, length, and connection points.
Standard Shower Vent Pipe Sizes
- 1.5 inches (38 mm): Minimum vent size for most standard showers.
- 2 inches (51 mm): Often used for combined drains or longer pipe runs.
For example, the IPC states that a 1. 5-inch vent is enough for a single shower, but if you’re sharing with other fixtures (like a sink or toilet), a larger pipe may be required.
Distance Matters
The vent must connect to the shower drain within a certain distance. If it’s too far away, the P-trap can lose its water seal. The typical maximum distance is:
- 5 to 6 feet (1.5 to 1.8 meters) from the shower P-trap to the vent connection (varies by code).
Example Calculation
If your shower drain is 2 inches in diameter and the vent pipe is 1. 5 inches, the vent must connect within 5 feet of the P-trap. Longer distances may require a larger vent or a different layout.
Common Mistake
Many DIYers use pipes that are too small or connect the vent too far from the trap. This can cause the problems discussed earlier.
Special Cases: Basement And Walk-in Showers
Some showers need extra care when it comes to venting.
Basement Showers
Basement showers are far from the main vent stack and often below the level of other drains. This can make venting tricky.
- Solution: Use a separate vent pipe that runs up and connects to the main stack above the flood level of other fixtures.
- Alternative: Some codes allow an air admittance valve if a true vent is impossible, but this is not always ideal.
Walk-in And Curb-less Showers
These modern designs can have longer or more complex drain runs.
- Solution: Always check the distance from the trap to the vent and increase the pipe size if needed. Curbless showers often require special attention to keep water from escaping and to maintain proper venting.
Converted Showers
If you’re turning a tub into a shower, the existing vent may not be in the right place. Always check local codes and consider hiring a plumber to avoid mistakes.
Air Admittance Valves (aavs): Are They A Good Substitute?
Air admittance valves (AAVs) are special mechanical devices that let air into the drain system but keep gases from escaping back out.
When Aavs Are Allowed
Some areas allow AAVs when a traditional vent pipe is not possible, such as in remodels or where running a new pipe is too expensive. However, not all plumbing codes accept them, and they can fail over time.
Pros And Cons Of Aavs
Pros:
- Easy to install
- No need to cut through walls or roofs
- Good for retrofits
Cons:
- Can fail or get stuck, allowing odors
- Not always code-approved
- Not suitable for every situation (for example, not for main stacks)
Important Insight
AAVs are a last resort, not a first choice. Always check with your local authority before using one.
Diy Vs. Professional: Who Should Install A Shower Vent Pipe?
Installing a vent pipe can seem simple, but it often involves cutting walls, joining pipes, and meeting strict code rules. Mistakes are expensive to fix and can create health risks.
When Diy Is Possible
If you have basic plumbing skills and your local laws allow homeowner work, you can install a vent pipe for a simple shower. Always:
- Check local codes
- Use proper pipe sizes and materials
- Test for leaks and air flow
When To Call A Professional
- Complicated layouts (multi-story homes, basements)
- No access to the main vent stack
- Unsure about code requirements
- Selling your home soon (inspections will be strict)
A licensed plumber will guarantee the work is safe, legal, and up to code.
Non-obvious Insight
Even if your shower seems to drain well now, improper venting can create problems years later. Pipes can clog, vents can get blocked, and hidden mistakes may not show up until you remodel again or sell your house.
Common Myths And Mistakes About Shower Venting
Many homeowners fall for myths or make simple mistakes that cost them later.
Myth 1: “my Shower Drains Fine, So I Don’t Need A Vent.”
Just because water leaves the shower doesn’t mean the system is safe. Gases can still enter, and traps can dry out over time.
Myth 2: “i Can Share A Vent With Any Nearby Fixture.”
You must follow strict rules about which fixtures can share vents and how far they can be from each other.
Mistake 1: Using The Wrong Pipe Size
Choosing a vent that’s too small or using drain pipe instead of vent pipe can cause blockages and code violations.
Mistake 2: Connecting Too Far From The Trap
If the vent is too far away, the P-trap may not work correctly.
Mistake 3: Covering Or Blocking The Vent
Painting over, insulating, or otherwise blocking the vent pipe (even by accident) can stop it from working. Always keep vents open and clear.
Real-world Data
A 2022 survey by the National Association of Home Builders showed that over 30% of bathroom remodels failed inspection due to improper venting. The most common issues were missing vents and incorrect pipe sizes.
How Much Does It Cost To Install A Shower Vent Pipe?
Costs can vary based on location, materials, and how hard the job is.
Average Costs
- DIY installation: $100–$400 for materials (pipes, fittings, tools)
- Professional plumber: $400–$1,500, depending on job complexity
Factors Affecting Cost
- Distance to main vent stack
- Type of wall and floor construction
- Local labor rates
- Need to open walls or ceilings
Tip For Saving Money
Plan venting before starting your remodel. It’s much cheaper to add pipes before walls are finished.
Best Practices For Shower Venting
If you want your shower to work perfectly for years, follow these proven tips:
- Always follow local codes: Even if you think you know what’s right, local rules can differ.
- Use the right pipe size: Never go smaller than code requires.
- Minimize distance: Keep the vent connection as close to the P-trap as possible.
- Avoid sharp bends: Gentle curves allow better air flow and reduce clogs.
- Label and check vents: Make sure every vent is clear and not blocked during construction.
- Test your system: Run plenty of water and listen for gurgling. Fix problems before closing up walls.
Credit: diy.stackexchange.com
Comparing Shower Venting With Other Bathroom Fixtures
Showers aren’t the only fixtures that need venting. Here’s how shower venting compares with other common bathroom fixtures:
| Fixture | Typical Drain Size | Typical Vent Size | Special Vent Rules |
|---|---|---|---|
| Shower | 2 inches | 1.5 inches | Must be close to trap |
| Toilet | 3–4 inches | 2 inches | Dedicated vent recommended |
| Sink | 1.25–1.5 inches | 1.25–1.5 inches | Can share vent in some setups |
| Bathtub | 1.5–2 inches | 1.5 inches | Wet vent allowed with shower |
This comparison shows that showers have similar venting needs to tubs and sinks but must be careful about distance and pipe size.
Long-term Maintenance Tips For Shower Vents
Once your shower vent is installed, a little maintenance will keep it working for years.
Regular Checks
- Inspect vent outlets: Make sure roof vents are not blocked by leaves or debris.
- Listen for sounds: Gurgling or slow drains can be early warning signs.
- Check during remodeling: If you add new fixtures, check that vents are still working.
Cleaning Tips
- Use a plumber’s snake or water jet to clear any vent blockages from the roof.
- For AAVs, test the valve every year and replace if it sticks or leaks.
Pro Insight
Animals (like birds or squirrels) sometimes build nests in open vent pipes. Install a screened cap on your roof vent to keep them out.

Credit: www.angi.com
Frequently Asked Questions
What Happens If My Shower Is Not Vented Properly?
If your shower lacks a proper vent, you may notice bad smells, slow drainage, and even water backing up. Over time, the P-trap can dry out, letting sewer gas into your home. This is both unpleasant and potentially dangerous for your health.
Can I Use An Air Admittance Valve (aav) Instead Of A Vent Pipe For My Shower?
Some areas allow AAVs as a last resort when a traditional vent pipe is not possible. However, not all plumbing codes accept them, and they can fail over time. Always check with your local building authority before using an AAV.
How Close Does The Vent Pipe Need To Be To The Shower Drain?
Most plumbing codes require the vent pipe to connect within 5 to 6 feet (1. 5 to 1. 8 meters) of the shower P-trap. Longer distances may need a larger pipe or a different vent configuration.
Is It Possible To Share A Vent Between A Shower And Another Fixture?
Yes, this is called a wet vent. Many bathrooms use a wet vent system, where one vent pipe serves multiple fixtures. However, there are strict rules about which fixtures can share a vent and how pipes must be sized and connected.
Where Can I Find Official Plumbing Code Information?
You can find official plumbing code details on the websites of local government agencies or organizations like the International Code Council. For more in-depth information, visit the International Plumbing Code.
A properly vented shower is not just a technical detail—it’s a key part of a safe, healthy, and comfortable home. Whether you’re a DIYer or hiring a professional, understanding vent pipes will save you headaches, money, and future repairs. Check your local codes, plan ahead, and enjoy worry-free showers for years to come.