
Reconfiguring a kitchen is a big project, but it can change your home completely. Whether your kitchen feels too small, the layout does not work, or you want to add modern features, the right changes can make cooking, cleaning, and entertaining much easier.
Many people think reconfiguring means simply moving furniture, but it often involves changing plumbing, electrical wiring, cabinets, and appliances. If you plan carefully and understand every step, you can avoid costly mistakes and enjoy a kitchen that fits your life.
This guide will help you understand how to reconfigure a kitchen, from first ideas to finishing touches. You will learn how to plan your space, pick the best layout, choose materials, and avoid common errors. Each section gives practical advice and examples, so even if English is not your first language, you will find clear, simple guidance.
Let’s discover how to transform your kitchen step by step.
Deciding Why You Want To Reconfigure
Before you start, you need to understand why you want to change your kitchen. People often reconfigure for several reasons:
- The kitchen is too crowded or small.
- Appliances are old or in the wrong place.
- There is not enough storage or counter space.
- You want an open-plan layout.
- Lighting is poor.
- You want to increase your home’s value.
Think about your daily habits. Are you bumping into cabinets? Is it hard to reach things? Do you cook often or entertain guests? Write a list of your main problems. This helps you focus your plan and avoid unnecessary changes.
Many beginners forget to ask family members for their opinions. If you share your kitchen, everyone’s needs matter. For example, children may need a safe area, and someone who loves baking may need extra counter space. Discuss these ideas together.
Assessing Your Current Kitchen
Take time to study your kitchen carefully. This step is often skipped, but it helps you see what works and what does not.
Measuring Your Space
Use a tape measure to check:
- Room length and width
- Ceiling height
- Doorways and windows
- Space for opening appliances and cabinets
Write these numbers down. Accurate measurements prevent mistakes during planning. If you plan to move walls, measure nearby rooms as well.
Noting Plumbing And Electricity
Find out where your water pipes and electrical outlets are. Moving sinks or stoves often means changing plumbing or wiring. Sometimes, these changes can be expensive. Mark their positions on a paper.
Checking Ventilation
Cooking makes heat, smoke, and odors. Good ventilation is important for safety and comfort. See where your range hood or vents are. If you want to add an island stove or move your cooking area, you may need new ventilation.
Inventory Of Appliances And Cabinets
List every appliance (fridge, oven, microwave, dishwasher) and cabinet. Decide which ones you want to keep, replace, or move. Some appliances may be too old or too large for your new design.
Choosing The Best Layout
The kitchen layout is the most important part of reconfiguring. It affects how you move, cook, and clean. There are several popular layouts, each with strengths and weaknesses.
| Layout | Best For | Common Mistakes |
|---|---|---|
| Galley | Small, narrow kitchens | Insufficient lighting |
| L-Shaped | Open spaces, corner kitchens | Wasted corner space |
| U-Shaped | Large kitchens, lots of storage | Too many cabinets |
| Island | Social cooking, open plan | Blocking traffic flow |
| Peninsula | Limited space, extra seating | Awkward access |
The Kitchen Work Triangle
Many designers use the work triangle rule. This means the sink, stove, and fridge should form a triangle, with each side between 4–9 feet. This shape makes it easy to move while cooking. If the triangle is too wide or narrow, you will waste steps or bump into things.
Some modern kitchens break this rule, especially with islands or double sinks. But for most homes, the triangle is still the best starting point. Beginners often miss this, and regret later when their kitchen feels uncomfortable.
Open Vs Closed Layouts
Open kitchens connect to living or dining rooms, making the home feel bigger and brighter. Closed kitchens are separate, which can reduce noise and hide mess. Decide which style fits your family. Open layouts need careful planning to avoid clutter, while closed layouts can feel isolated.
Planning The Reconfiguration
Now that you know your space and layout, create a detailed plan. This stage involves many decisions, but step-by-step thinking helps.
Setting Your Budget
Kitchen reconfigurations can be expensive. In the US, the average cost is $25,000–$60,000, but simple changes can be much less. Set a budget for:
- Cabinets and countertops
- Appliances
- Plumbing and electrical work
- Flooring
- Lighting
- Labor (if you hire professionals)
- Unexpected costs
Keep 10–20% extra for surprises. Many people forget about hidden costs like moving pipes or fixing old wiring.
Making A Design Plan
Draw your new kitchen on paper or use a free online tool. Mark where each appliance, cabinet, and feature will go. Check that doors and drawers can open fully. Try to keep plumbing and electrical changes minimal to save money.
Show your plan to friends or family. They may notice problems you missed. Also, ask a professional for feedback, even if you do not hire them.
Permits And Regulations
If your changes are big (moving walls, plumbing, or electricity), you may need permits. Check your local rules. Not getting permits can lead to fines or problems when selling your home. Many beginners skip this, but it is important.
Selecting Materials And Features
Your kitchen needs to be strong, easy to clean, and beautiful. Picking the right materials for cabinets, countertops, floors, and walls is key.
| Material | Pros | Cons |
|---|---|---|
| Laminate | Cheap, easy to clean | Can scratch or peel |
| Quartz | Strong, stain-resistant | More expensive |
| Granite | Beautiful, heat-resistant | Needs sealing |
| Tile | Durable, many styles | Grout needs cleaning |
| Hardwood | Warm look, comfortable | Can dent, needs care |
Cabinets And Storage
Cabinets are often the most expensive part. Choose materials that last, like plywood or solid wood. Think about:
- Drawer organizers
- Pull-out shelves
- Lazy Susans for corners
- Tall pantry cabinets
Adding extra storage is a smart investment. Beginners often skip deep drawers, but they make pots and pans much easier to reach.
Countertops
Counters must handle heat, stains, and sharp tools. Quartz and granite are popular, but laminate is cheaper. If you cook often, avoid counters that scratch easily. If you want a modern look, consider waterfall edges or integrated sinks.
Flooring
Kitchen floors should resist water, stains, and drops. Tile and vinyl are common. Hardwood is warm but needs care. Make sure your floor is level and strong enough for heavy appliances.
Lighting
Good lighting prevents accidents and makes cooking easier. Use a mix of:
- Ceiling lights for overall brightness
- Under-cabinet lights for counters
- Pendant lights for islands
LED bulbs are energy efficient. Dimmer switches let you control mood. Many beginners forget task lighting, but it makes a big difference.
Moving Appliances And Utilities
If you want to move your sink, stove, or fridge, plan carefully. This step can be costly and complex.
Plumbing
Moving a sink means moving water pipes and drainage. If your kitchen is on a concrete floor, changing plumbing is harder. Always check with a plumber. Poor plumbing can cause leaks and mold.
Electrical
Stoves, ovens, microwaves, and some fridges need special electrical outlets. If you move appliances, you may need new circuits. Use a licensed electrician for safety.
Ventilation
If you cook often, a good range hood is important. Moving the cooking area may require new ducts. Make sure venting is done right to avoid smoke and smells.
Gas
If you have a gas stove, moving it means changing gas lines. This must be done by a professional. Leaks can be dangerous.
Installing Cabinets And Countertops
Once your utilities are ready, cabinets and counters are installed. Many people hire professionals for this, but skilled DIYers can do it with care.
Steps To Install Cabinets
- Mark wall studs with a pencil.
- Hang upper cabinets first, using screws into studs.
- Place base cabinets and check for level.
- Connect cabinets together with screws.
- Install cabinet doors and drawers.
Make sure cabinets are straight. Use a level tool. If the floor is uneven, adjust with shims.
Countertop Installation
Most countertops are installed after cabinets. For stone or quartz, professionals measure and cut. For laminate, you can install yourself. Always seal edges to prevent water damage.
Upgrading Storage And Organization
A kitchen feels bigger if storage is well designed. Smart organization makes daily life easier.
Pantry Solutions
If you have space, add a tall pantry cabinet. Slide-out shelves make items easy to reach. For small kitchens, use wall shelves or racks.
Drawer Dividers
Keep utensils, knives, and tools in order with dividers. Deep drawers are good for pots and pans.
Corner Cabinets
Corners often waste space. Use lazy Susans or pull-out racks.
Appliance Garages
Hide small appliances like toasters or blenders in special cabinets. This keeps counters clean.
Enhancing Lighting And Ventilation
Many kitchens are too dark or have poor air flow. Improving these areas is a smart investment.
Lighting Types
- Ambient lighting: Ceiling lights for overall brightness.
- Task lighting: Under-cabinet lights for work areas.
- Accent lighting: Highlight features like shelves or art.
Use LED bulbs for long life and lower bills. Dimmer switches help adjust mood.
Ventilation Choices
A strong range hood removes smoke and smells. For open kitchens, choose quiet models. Make sure vents lead outside, not just back into the room.
Improving Accessibility
Your kitchen should work for everyone. If someone has limited mobility, plan for accessibility.
Accessible Features
- Lower counters for wheelchair users
- Wide aisles for easy movement
- Pull-out shelves and drawers
- Lever handles instead of knobs
- Non-slip flooring
Many people forget about accessibility until later. Plan ahead to avoid costly changes.
Adding Smart Features
Modern kitchens often include smart technology. These features can save time and energy.
Smart Appliances
Fridges with touch screens, ovens with Wi-Fi, and dishwashers with sensors are now common. Some appliances can be controlled by phone.
Voice Control
Smart speakers can turn on lights, set timers, or play music. This helps when your hands are busy.
Water And Energy Saving
Smart faucets and LED lighting reduce water and power use. This saves money and helps the planet.
Painting And Finishing Touches
The right colors and finishes can make your kitchen feel fresh and welcoming.
Choosing Colors
Light colors make kitchens feel bigger. White, cream, and pale gray are popular. Bold colors can highlight features like an island.
Backsplash
A backsplash protects walls from splashes. Tiles, glass, or metal are easy to clean.
Hardware
Handles, knobs, and faucets add style. Choose strong materials like stainless steel or brass.
Final Cleaning
After all work is done, clean everything carefully. Remove dust, check for problems, and polish surfaces.
:strip_icc()/BHG-White-Kitchen-Vertical-En5clTIca3S9R15G1GS4-9-666e78860f3543e7945481e44128f171.jpg)
Credit: www.bhg.com
Managing The Timeline
Kitchen projects take time. Small changes may need only a week, but big reconfigurations can take 4–8 weeks.
| Project Step | Estimated Time |
|---|---|
| Planning & Design | 1–2 weeks |
| Ordering Materials | 2–4 weeks |
| Demolition | 2–3 days |
| Plumbing/Electric Work | 1–2 weeks |
| Cabinet Installation | 3–5 days |
| Countertop Installation | 1–3 days |
| Painting & Finish | 1–2 days |
Always plan for delays. Bad weather, late materials, or mistakes can add time.
Common Mistakes To Avoid
Many people make errors during reconfiguration. Here are some to watch for:
- Ignoring the work triangle (sink, stove, fridge)
- Underestimating costs and time
- Forgetting about permits
- Choosing poor-quality materials
- Skipping storage solutions
- Ignoring lighting and ventilation
- Moving utilities without professional help
- Not planning for accessibility
- Choosing style over function
- Not consulting others
Avoiding these mistakes saves money and stress.
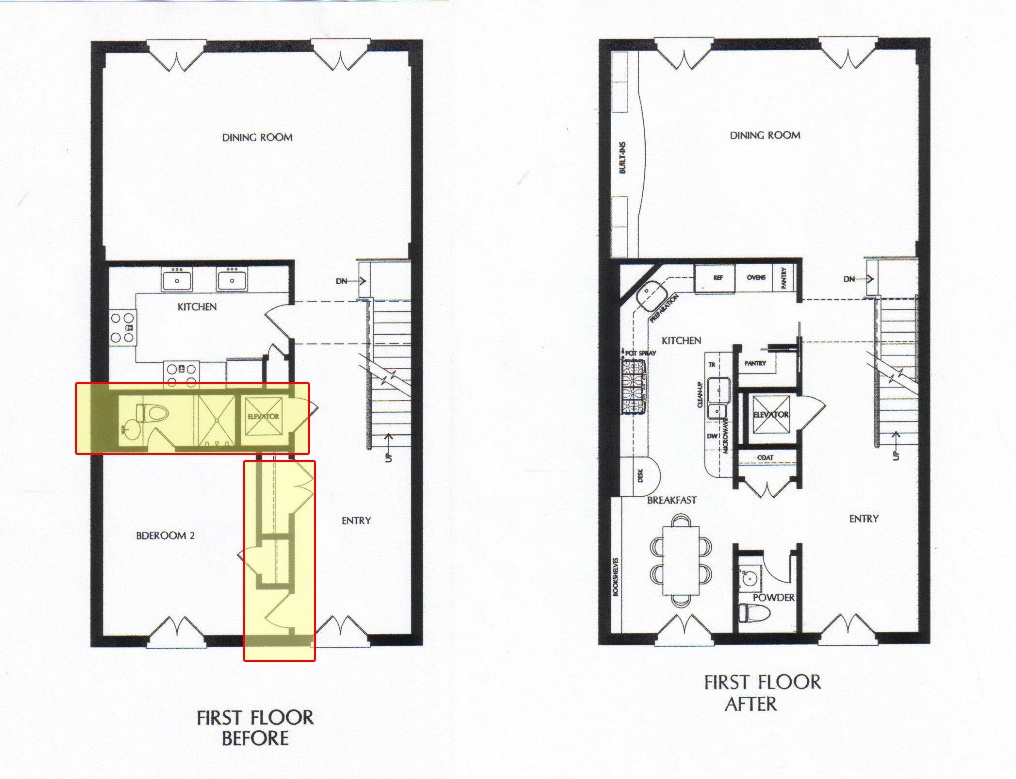
Credit: www.gilday.com
Non-obvious Insights For Beginners
Most guides focus on big changes, but here are two insights beginners rarely notice:
- Don’t rush the planning stage: Spending more time on planning prevents problems later. Many people hurry, then regret choices.
- Test your layout with cardboard: Place boxes or tape to mark cabinets and appliances. Walk around to see if the space feels right before building.
These tips help you catch issues early and make smarter decisions.
Getting Professional Help
If your changes are complex, hiring a designer or contractor may be wise. Professionals can handle permits, design, and construction. Look for licensed, experienced workers. Ask for references and check reviews.
Some people do parts themselves to save money, like painting or installing small appliances. For plumbing, electricity, or large cabinets, professionals are safer.
You can find more advice at Houzz Kitchen Remodeling Guide.
Maintaining Your New Kitchen
After reconfiguring, regular care keeps your kitchen looking good.
- Clean surfaces daily to prevent stains.
- Check plumbing and electrical for leaks or problems.
- Polish hardware and appliances monthly.
- Organize storage every few months.
- Inspect cabinets for loose hinges.
Maintaining your kitchen helps it last longer and prevents costly repairs.
Frequently Asked Questions
How Much Does It Cost To Reconfigure A Kitchen?
Costs vary widely. A simple reconfiguration may cost $5,000–$15,000, while a full remodel can range from $25,000–$60,000. Prices depend on materials, labor, and whether you move plumbing or electricity.
How Long Does A Kitchen Reconfiguration Take?
Small projects may need 1–2 weeks. Bigger changes, like moving walls or installing custom cabinets, can take 4–8 weeks. Always allow extra time for delays.
Do I Need A Permit To Reconfigure My Kitchen?
If you move walls, plumbing, or electricity, you almost always need a permit. Check your local building department. Permits ensure safety and help when selling your home.
Can I Reconfigure My Kitchen Myself?
You can do simple tasks like painting or changing hardware. For plumbing, electricity, or installing heavy cabinets, it’s safer to hire professionals. Mistakes can be dangerous and costly.
What Is The Best Kitchen Layout For Small Spaces?
Galley and L-shaped layouts work well in small kitchens. They use space efficiently and keep the work triangle close. Avoid islands unless you have enough room to walk around comfortably.
Reconfiguring your kitchen is a big step, but careful planning and smart choices make all the difference. Your new kitchen will be more comfortable, easier to use, and better for your family. Take your time, ask for help when needed, and enjoy the process.
With the right approach, you can create a space that truly fits your life.

Credit: www.foxyoxie.com