
Measuring kitchen cabinet doors might seem simple, but it’s one of the most critical steps when updating your kitchen. If you get it wrong, your new doors may not fit, might scrape against each other, or leave gaps that look unprofessional.
Whether you’re replacing doors for a fresh look, fixing damage, or planning a full remodel, knowing how to measure kitchen cabinet doors accurately saves time, money, and frustration.
Let’s break down everything you need to know about measuring kitchen cabinet doors, from understanding cabinet types to the practical steps, common mistakes, and expert tips. By the end, you’ll feel confident to measure like a pro—even if you’ve never touched a tape measure before.
Why Accurate Measurement Matters
When it comes to kitchen cabinets, even a few millimeters can make a big difference. Cabinet doors that are too large won’t close properly, might slam into each other, or can block drawers. Doors that are too small leave ugly gaps, collect dust, and weaken the cabinet’s structure. Precise measurement ensures that replacement doors fit perfectly, look great, and function smoothly.
But accuracy isn’t just about appearance. Measuring correctly also helps you:
- Avoid costly returns and exchanges
- Get the right number of hinges and hardware
- Ensure smooth opening and closing
- Match the look of other cabinets in your home
A surprising number of homeowners end up buying the wrong size doors because they miss small details—like accounting for overlays or the thickness of the cabinet frame. We’ll cover all the details you need to know.
Types Of Kitchen Cabinet Doors
Understanding your cabinet door type is the first step. Not all doors are measured the same way. There are three main types:
- Overlay doors – These doors sit on top of the cabinet frame and cover it partially or fully.
- Inset doors – These doors fit inside the cabinet frame, sitting flush with the surface.
- Partial overlay doors – These cover part of the cabinet frame but leave a section visible.
Each type requires a slightly different measurement approach. For example, overlay doors need you to know the overlay measurement (how much the door covers the frame). Inset doors must fit perfectly within the opening.
Here’s a quick comparison for clarity:
| Door Type | Appearance | Measurement Focus |
|---|---|---|
| Overlay | Covers frame edges | Cabinet opening + overlay |
| Inset | Sits flush inside frame | Exact cabinet opening |
| Partial Overlay | Partially covers frame | Opening + partial overlay |
Knowing your door type is essential before you start measuring. If you’re unsure, take a close look at how your current doors sit on the cabinet.
Tools You Need For Measuring
You don’t need professional equipment, but using the right tools makes a big difference. Here are the essentials:
- Tape measure (preferably metric and imperial)
- Notepad and pen (for recording measurements)
- Straight edge or ruler (for checking alignment)
- Camera or smartphone (to take pictures for reference)
- Masking tape (optional, to mark edges)
- Calculator (for overlay calculations)
- Step ladder (for upper cabinets)
A digital tape measure or laser measurer can help, but a standard tape measure is usually enough for most homes.
Preparation Steps Before Measuring
Before you pick up the tape measure, do some preparation to avoid mistakes:
- Remove all items from inside cabinets. This prevents objects from blocking your view or tape measure.
- Check for warping or damage. If your cabinets or doors are warped, measurements may be off. Fix or note damaged areas.
- Clean the cabinet frame. Dust and grease can affect accuracy, especially for inset doors.
- Label each cabinet. Use masking tape or sticky notes to number cabinets, so you don’t mix up measurements.
- Decide if you’re reusing hinges. Some measurements depend on hinge type and placement.
A common mistake is forgetting to check cabinet squareness. Run your tape measure diagonally across the opening (from top left to bottom right, then top right to bottom left). If the numbers match, your opening is square. If not, measure at the narrowest point for inset doors.
Step-by-step: How To Measure Kitchen Cabinet Doors
Let’s go through the process in detail for both overlay and inset doors.
Measuring For Overlay Cabinet Doors
Overlay doors are the most common in modern kitchens. Here’s how to measure:
- Measure the cabinet opening width.
- Place the tape measure inside the cabinet frame from left to right.
- Record the width to the nearest millimeter (or 1/16 inch).
- Measure the cabinet opening height.
- Measure from the top inside edge to the bottom inside edge.
- Write down the height.
- Decide on your overlay amount.
- Standard overlays are usually 1/2 inch (12mm) or full overlay (covers most of the frame).
- If you want full overlay, add the total frame width you want to cover on each side.
- Calculate the door size.
- Door width = Cabinet opening width + (overlay x 2)
- Door height = Cabinet opening height + (overlay x 2)
- Double-check for obstacles.
- Look for knobs, handles, or walls that might block the door from opening fully.
Example:
Cabinet Opening Width: 400mm
Cabinet Opening Height: 700mm
Overlay: 18mm
Door Width = 400 + (18 X 2) = 436mm
Door Height = 700 + (18 X 2) = 736mm
Measuring For Inset Cabinet Doors
Inset doors must fit inside the cabinet opening, so accuracy is even more critical.
- Measure the inside width and height of the cabinet opening.
- Use the tape measure flat against the inside edges.
- Note the numbers precisely.
- Check for squareness.
- Measure both diagonals. If they’re different, use the smaller number.
- Subtract clearance for the door to swing freely.
- Usually, leave a 2mm gap on all sides for movement (called a “reveal”).
- Door width = Opening width – (2mm x 2)
- Door height = Opening height – (2mm x 2)
- Record hinge positions.
- Mark where existing hinges are for easy installation.
Example:
Cabinet Opening Width: 500mm
Cabinet Opening Height: 750mm
Reveal: 2mm
Door Width = 500 – 4 = 496mm
Door Height = 750 – 4 = 746mm
Measuring For Partial Overlay Doors
Partial overlay means only part of the cabinet frame is covered.
- Measure the cabinet opening width and height.
- Decide how much frame you want to show. Standard is 1/2 inch (12mm) visible.
- Add overlay to each side.
- Door width = Opening width + (overlay x 2)
- Door height = Opening height + (overlay x 2)
Measuring For Double Doors (side-by-side)
If your cabinet is wide and needs two doors, the process changes slightly.
- Measure the full opening width and height.
- Divide the width by two, then subtract 2mm for clearance.
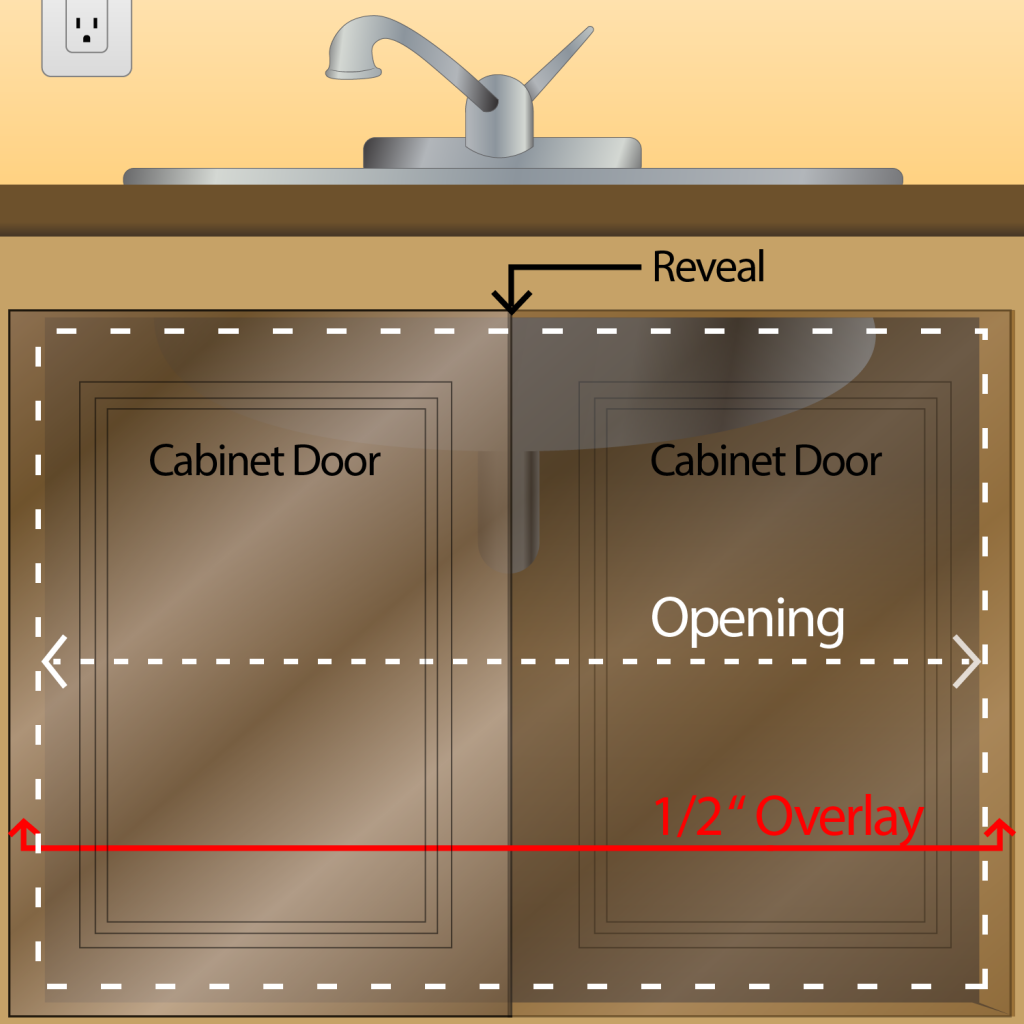
- Add overlay if using overlay doors.
- Make sure both doors meet in the middle with a small gap (usually 2mm).
Example:
Full Opening Width: 800mm
Overlay: 18mm
Door width (each) = [(800 / 2) – 1] + 18 = 417mm
Measuring For Corner Cabinets
Corner cabinets often have angled or bi-fold doors. Measure the opening just like a standard cabinet, but pay close attention to how the doors will swing and meet.
- For L-shaped doors, measure each section separately.
- For diagonal corner cabinets, measure from the inside corner to each edge.
Recording And Organizing Your Measurements
Once you’ve measured every door, keep your data organized. Write down:
- Cabinet location (e.g., “upper left, next to sink”)
- Door width and height
- Overlay or reveal amount
- Hinge side (left or right)
- Hinge type (European, concealed, surface-mount)
- Notes about special features (glass panels, cutouts, etc.)
Here’s a sample chart to help you keep track:
| Cabinet Location | Width (mm) | Height (mm) | Overlay/Reveal | Hinge Side | Notes |
|---|---|---|---|---|---|
| Upper Left | 396 | 736 | 18mm Overlay | Left | Glass panel |
| Under Sink | 446 | 736 | Inset (2mm reveal) | Right | Cutout for pipes |
This level of detail helps you or a supplier avoid mistakes during manufacturing or installation.
Special Cases And Complications
Not all cabinets are standard. Here are some situations that need extra care:
Measuring For Drawer Fronts
Drawer fronts are measured like cabinet doors, but usually with a smaller overlay or reveal. Always check if the drawer box is centered in the opening.
Irregular Openings
Some older homes have cabinets that aren’t perfectly square. In this case:
- Measure at several points (top, middle, bottom).
- Use the smallest measurement for inset doors.
- For overlay, use the largest size to ensure full coverage.
Integrated Appliances
Cabinet doors that cover dishwashers or refrigerators must be measured according to appliance specs. Check the manufacturer’s guide for exact sizes.
Frame Vs. Frameless Cabinets
Framed cabinets have a visible frame around the opening. Frameless cabinets (also called European-style) do not. Measurement methods are similar, but overlay amounts may differ.
Understanding Overlays And Reveals
Many beginners get confused about overlays and reveals. Here’s what you need to know:
- Overlay = How much the door covers the cabinet frame.
- Reveal = How much of the frame is left visible around the door.
For example, a full overlay covers almost the entire frame (small reveal), while a partial overlay shows more of the frame (large reveal).
If you mix up overlay and reveal, your doors may not align with your kitchen’s style. When in doubt, take photos of your current cabinets and ask a supplier for advice.
Measuring For Hinges And Hardware
Door size is only part of the equation. Hinge placement and hardware also affect fit.
- Measure from the top and bottom of the door to the hinge center.
- Note the distance from the edge of the door to the screw holes (called “backset”).
- If switching hinge styles, ask if extra clearance is needed.
For handles or knobs, mark the preferred position so new holes are drilled in the right place.
Tips For Getting The Most Accurate Measurements
- Always measure twice. It’s easy to make a mistake. Double-check every number.
- Use metric for precision. Millimeters are more precise than inches for most doors.
- Record every measurement immediately. Don’t rely on memory.
- Label every door. A sticky note or number keeps things organized.
- Watch out for uneven floors or ceilings. These can affect door alignment.
- Take photos of tricky areas. Pictures help when ordering or installing.

Credit: www.justclickkitchens.com
Common Mistakes To Avoid
Even careful DIYers make errors. Here are frequent pitfalls:
- Assuming all doors are the same size—measure each one.
- Forgetting to subtract clearance for inset doors.
- Ignoring obstacles like appliances, walls, or window sills.
- Measuring only the old door, not the opening (old doors may be warped).
- Not accounting for hinge type or overlay.
- Rounding up numbers—always use the exact measurement.
Fixing these mistakes later can be expensive and time-consuming, so it’s worth being precise the first time.
When To Call A Professional
Most homeowners can measure cabinet doors themselves, but some situations call for an expert:
- Highly custom cabinets with curves or unusual angles
- Historical homes with non-standard construction
- Large kitchens where cost of error is high
- If you want a professional warranty on measurements
Professional installers have tools and experience to spot problems that aren’t obvious. If you’re unsure, consider a consultation.
Ordering Your Replacement Cabinet Doors
Once you’ve measured, you’re ready to order. Here’s what suppliers typically need:
- Exact door sizes (width x height)
- Overlay or reveal specification
- Hinge type and placement
- Quantity and door style (raised panel, shaker, etc.)
- Finish or color preference
- Notes about special features (glass, cutouts)
Many online suppliers have order forms where you can enter all this data. Double-check every number before submitting.
Comparing Old And New Cabinet Doors
If you’re replacing existing doors, compare the old and new measurements before installation. Here’s a simple approach:
- Lay the old door on a flat surface.
- Place the new door on top.
- Check all edges—there should be slight clearance for inset doors, and overlay should match your plan.
- Check hinge holes—are they in the same position?
If you see a major difference, recheck your measurements before installing.

Credit: moderne.company
Practical Insights Most Beginners Miss
Here are two non-obvious tips that can save you trouble:
- Hinge Creep: Over time, doors may shift slightly due to hinge movement. Always measure the opening, not just the old door, to avoid compounding errors.
- Thermal Expansion: In humid climates, wood doors may swell. Leave a slightly larger reveal (2-3mm) for inset doors in these regions to prevent sticking.
Many people also forget that different manufacturers use different standards for overlays. Always confirm the overlay system (e. g. , true overlay vs. European overlay) with your supplier.
Example: Measuring A Typical Kitchen Cabinet Door
Let’s walk through an example for clarity.
Suppose you have a lower kitchen cabinet with a single overlay door. The opening measures 410mm wide by 720mm high. You want a 16mm overlay.
- Door width = 410 + (16 x 2) = 442mm
- Door height = 720 + (16 x 2) = 752mm
You measure both diagonals (top left to bottom right, and vice versa) and they are equal, so the opening is square. You check for obstacles—no pipes, handles, or walls are in the way. You label the cabinet “Lower Left #1” and write everything down.
Now you’re ready to order a 442mm x 752mm door with a 16mm overlay, left hinge, and your preferred style.
Credit: www.fastcabinetdoors.com
Case Study: Real-world Measurement Challenge
A homeowner in a 1970s house wanted to update her kitchen with new inset shaker-style doors. She measured the openings and ordered doors with a 2mm reveal. But when the doors arrived, half were too tight—they wouldn’t open on humid days.
Solution: After talking with a cabinetmaker, she learned her home’s humidity was higher than average, causing the wood to expand in summer. They adjusted the reveal to 3mm, and the new set fit perfectly year-round.
Key takeaway: Always consider your home’s environment, not just the measurements.
Final Installation Preparation
When your new doors arrive:
- Inspect them for damage or defects.
- Compare sizes to your measurements before attaching hinges.
- Dry-fit each door to the opening before final installation.
- Mark and drill new hinge holes if needed.
- Install hardware after confirming fit.
Patience at this stage prevents damage to your new doors and ensures a professional look.
Summary Table: Key Measurement Steps
To help you remember the main steps, here’s a summary:
| Step | Overlay Doors | Inset Doors |
|---|---|---|
| 1. Measure opening | Width & Height | Width & Height |
| 2. Add/subtract overlay or reveal | Add overlay (each side) | Subtract reveal (each side) |
| 3. Check squareness | Optional | Essential |
| 4. Record hinge positions | Yes | Yes |
| 5. Label and organize | Yes | Yes |
Where To Learn More
If you want to explore further or need help with specific cabinet types, the Family Handyman website offers detailed guides and illustrations.
Frequently Asked Questions
How Much Clearance Should I Leave For Inset Cabinet Doors?
For inset doors, leave about 2mm clearance on all sides (called a reveal) to allow for wood expansion and smooth opening. In humid areas, increase this to 3mm.
Can I Measure The Old Door Instead Of The Cabinet Opening?
It’s better to measure the cabinet opening itself, not the old door. Old doors may have warped, shrunk, or expanded over time, leading to incorrect sizing for replacements.
What Is The Difference Between Overlay And Inset Cabinet Doors?
Overlay doors cover part or all of the cabinet frame, sitting on top of it. Inset doors fit inside the frame and are flush with the cabinet surface. The measurement method is different for each style.
How Do I Measure For Double Doors On One Cabinet?
Measure the total cabinet opening width, subtract 2mm for a gap between the doors, divide by two, and then add the overlay (if using overlay doors). For inset doors, just divide by two and subtract the reveal.
What Should I Do If My Cabinet Opening Is Not Square?
If the cabinet opening is not perfectly square, use the smallest measurement for inset doors. For overlay doors, size the door to cover the largest part of the opening. You may need custom doors for a perfect fit.
Measuring kitchen cabinet doors might feel challenging at first, but with these steps and tips, you can avoid common mistakes and get a result that looks professional. Take your time, double-check your numbers, and don’t hesitate to ask for expert help if you’re unsure.
Your kitchen’s new look starts with the right measurements.